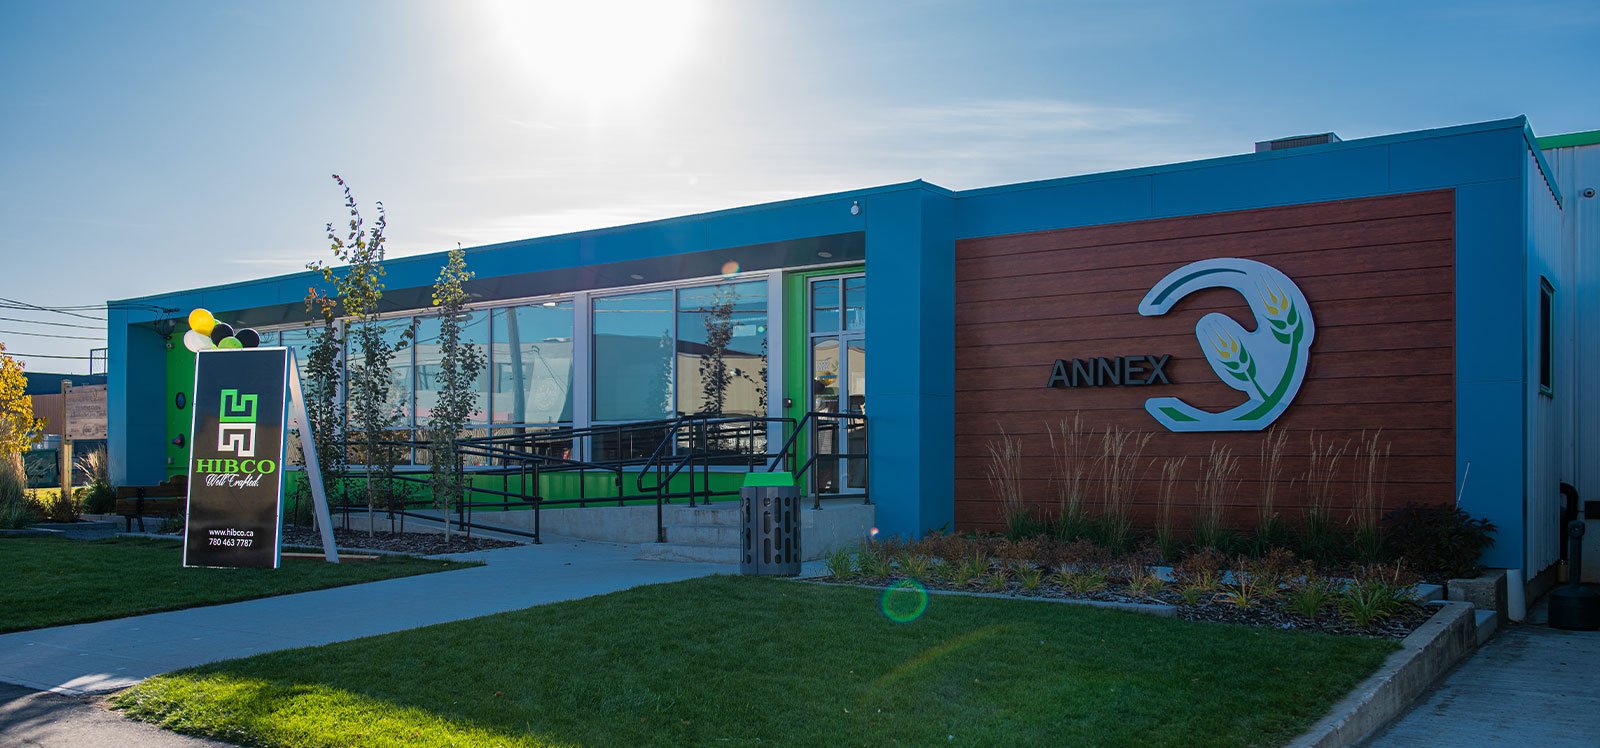

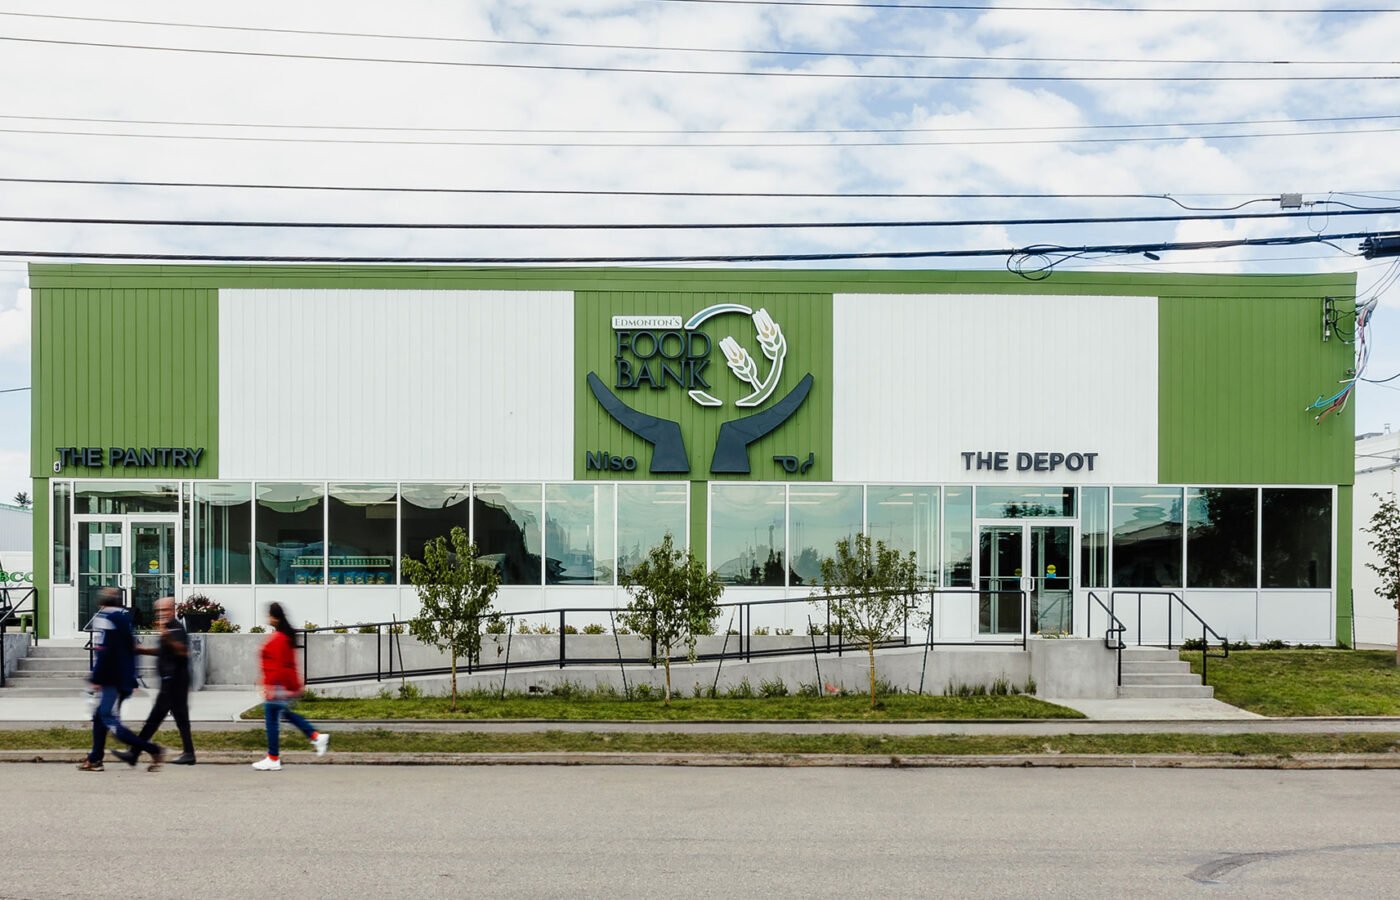
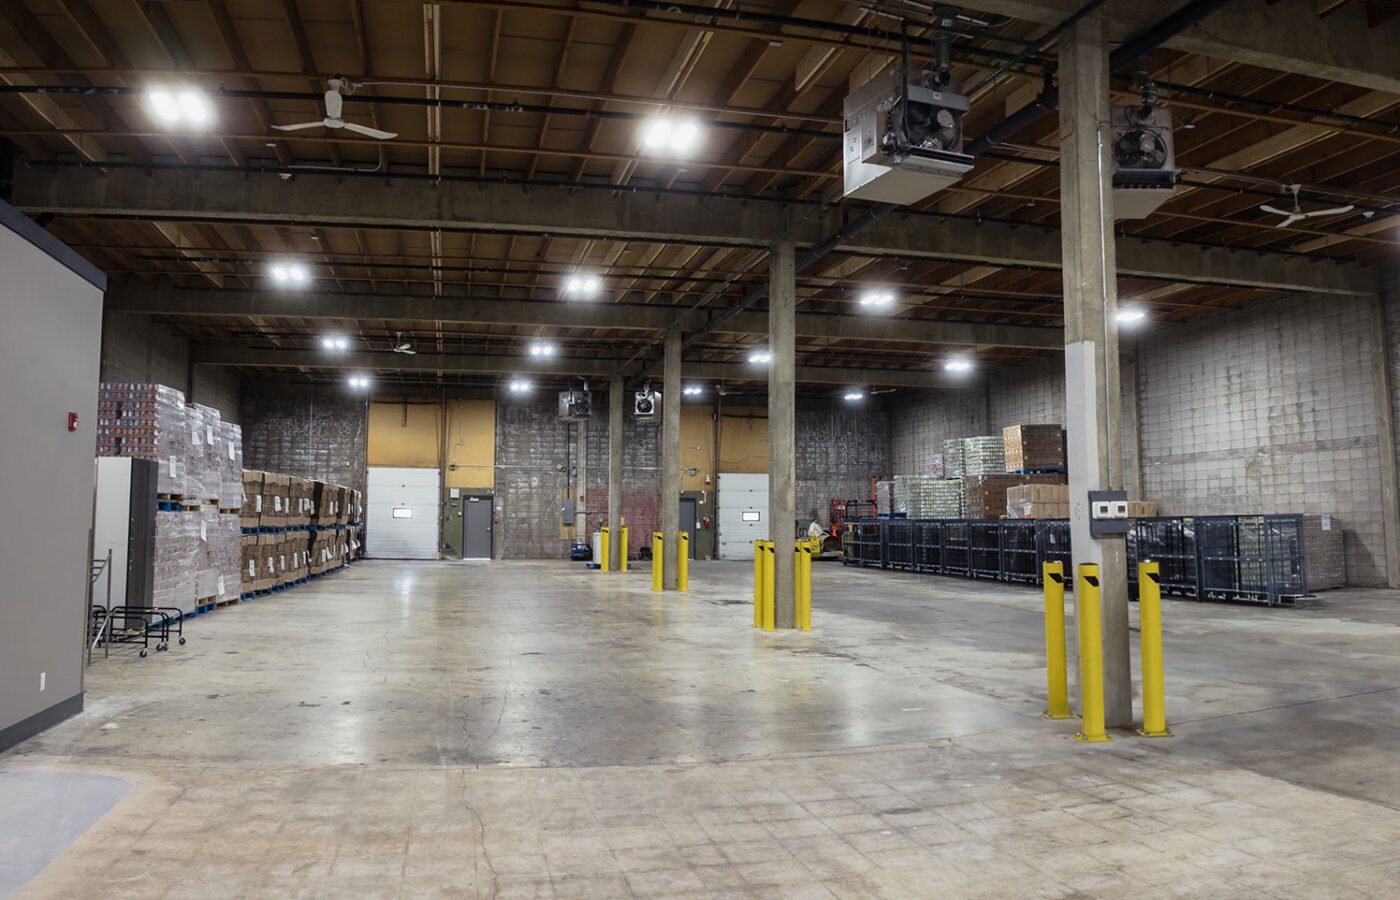
The work began with a full interior demolition, followed by the build-out of roughly 4,000 sq. ft. of new pantry, depot, and office areas, along with new warehouse racking, a wet room for washing down pallets and containers, and a new wheelchair ramp.


Testimonials
"Normally, when we need to call a restoration company, it means that our onsite team is probably not having a great day, but one phone call to the First General/Hibco team and our problems are close to solved. Every employee that steps on our site is professional, knowledgeable, and easy to work with. I have and will continue to recommend them to all of my property management colleagues as we are continually impressed with the service that we get from their team. The team have completed several large insurance claim losses for our team and will continue to be the first call at the first sign of trouble!"
"When it comes to discussing the Hibco team, I never tire of it. It's been six years since we opened our first Hibco built Patient Service Centre and the partnership is still going strong. Last year, Hibco was our top vendor, and this earned you the distinction of being the biggest contributor to the centralization of lab services across Alberta. No matter the scope of the project, big or small, Hibco always treats every job with equality and urgency. Even during these uncertain times, your loyalty, trustworthiness, and hard work have remained steadfast."
"The first thing that impressed me about Hibco was how smart everybody is. Everybody is well dressed, kind, helpful and professional, and they have so much experience that they make you feel secure in what they are telling you. They give you very well council, they don't push you and they listen to what you have to say, and what you want them to do."
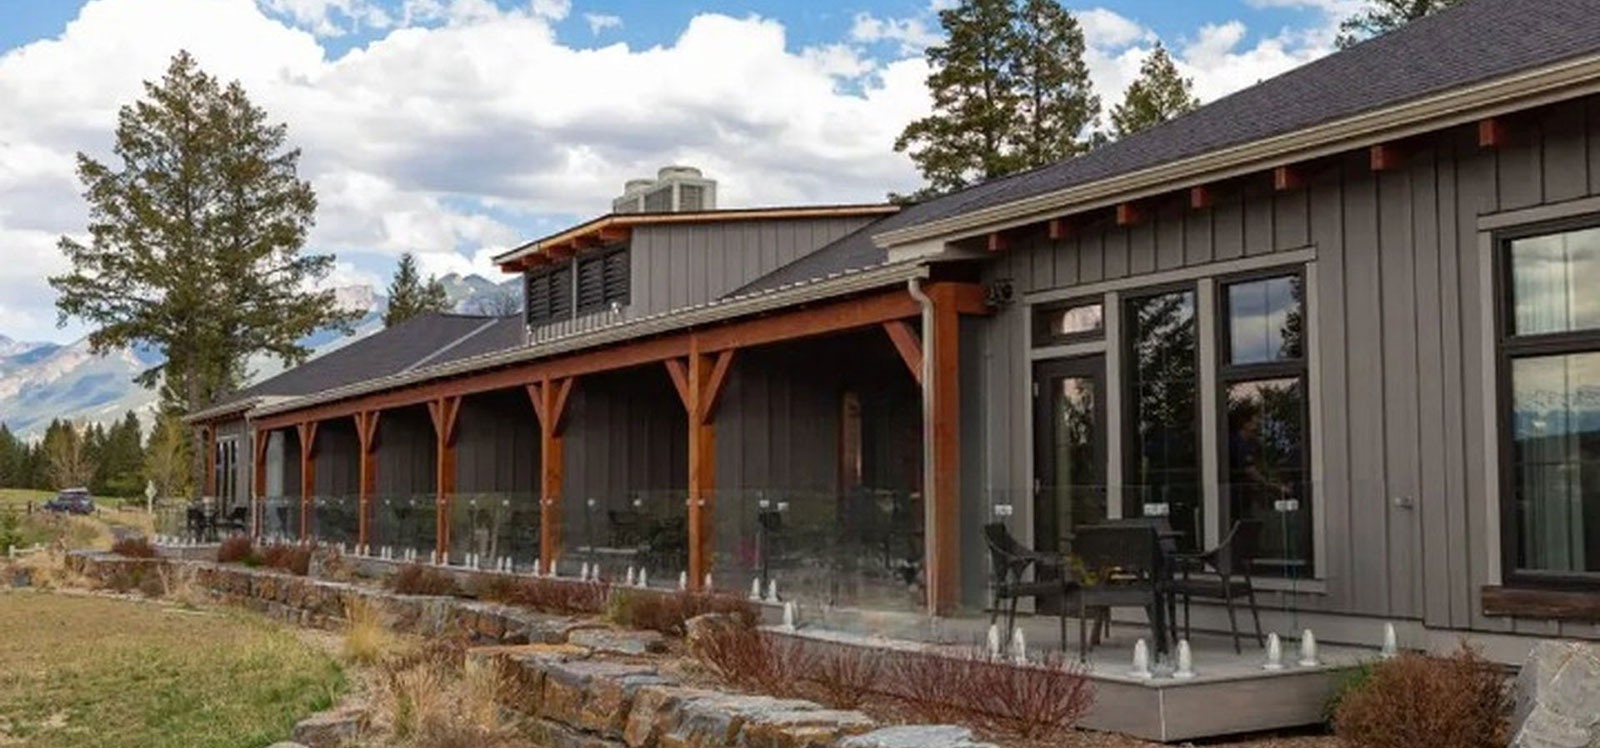
Invermere, BC
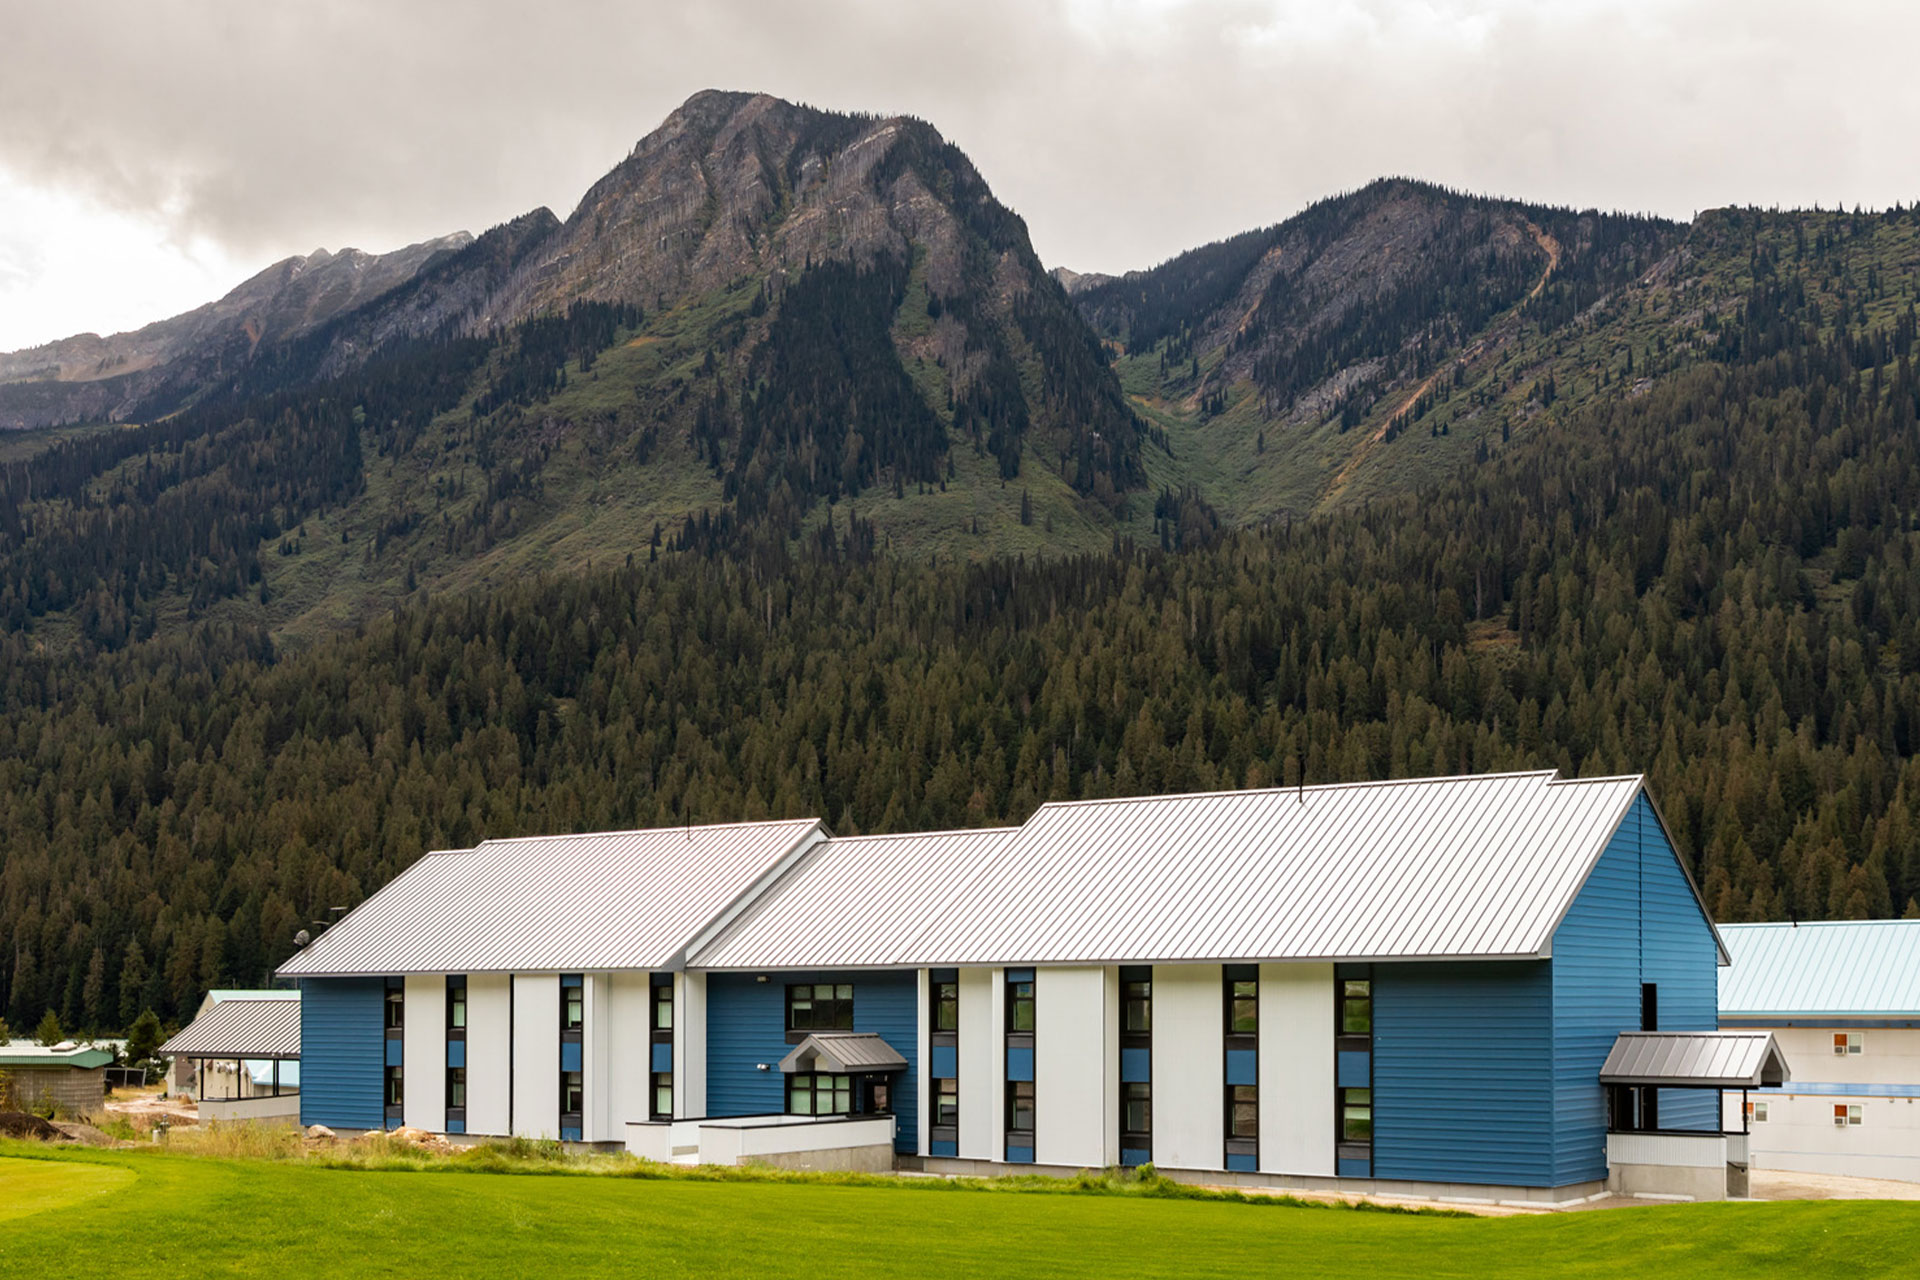
Mica Creek, BC
Edmonton, AB
Let’s talk about your project.
Have a project in mind? Our team would love to talk with you about how Hibco
Construction can help bring your plan to life.